
Medical Gas Pipeline Design
Designing a medical gas pipeline is not drawing routes on a plan; it is a chain of linked decisions that starts from the facility's clinical need and ends with a network that can be operated, maintained and extended. This guide sets out the methodology step by step.
1. Establishing the clinical scope
Design begins with the department list, bed counts and the nature of each area (intensive care, theatres, emergency, wards, clinics), because each has a different gas requirement and a different number of terminal units per bed.
2. Demand calculation and diversity
Not all terminal units operate simultaneously, so a realistic diversity factor reflecting the department's actual usage pattern is applied. Over-estimating raises cost without benefit; under-estimating causes pressure drop at peak — both are design failures.
3. Isolation zoning
The network is divided into zones, each isolatable through an AVSU. The working rule is that isolating one zone for maintenance or an emergency must never disable another critical department, and the valve must be in a known, reachable location for the department's staff.
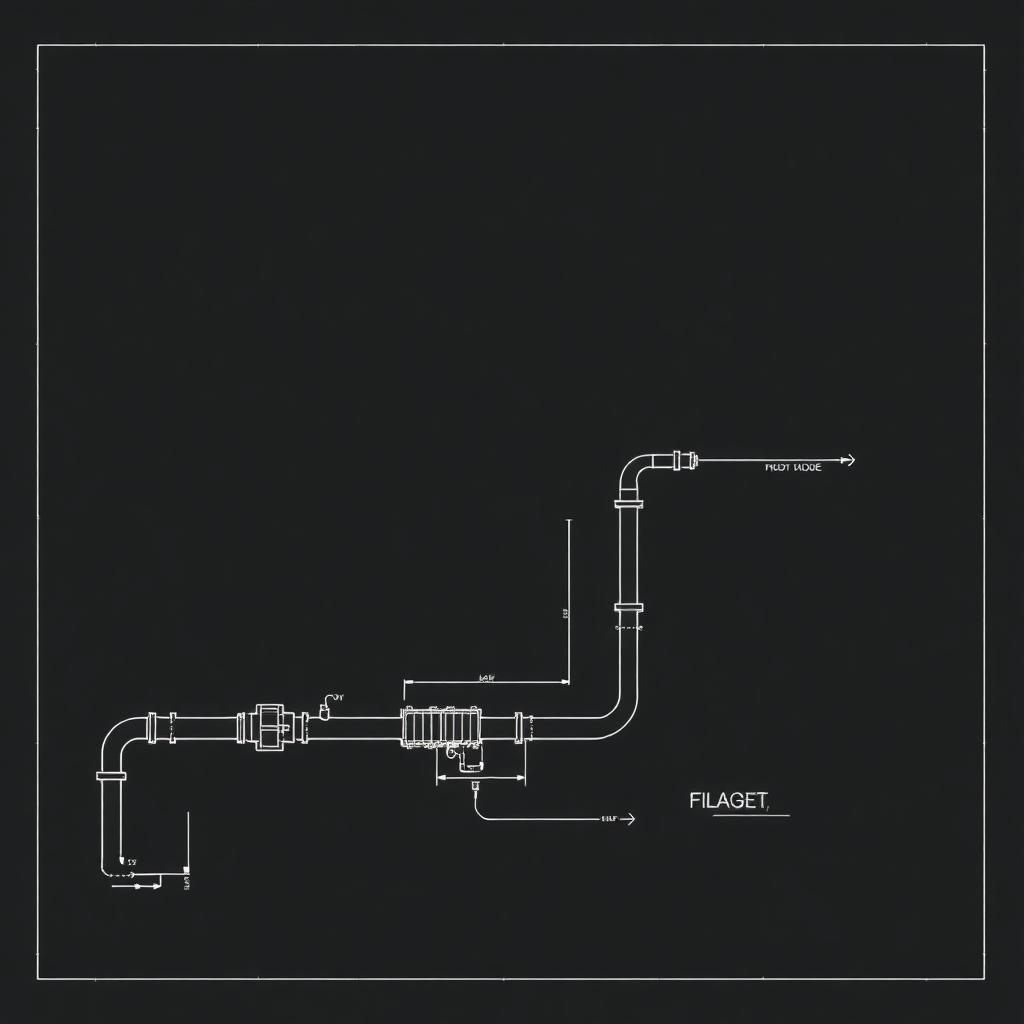
4. Pipe sizing and routing
- Sizes chosen to deliver required pressure and flow at the most remote point, not only at the source.
- Abrupt direction changes and unnecessary fittings minimised to reduce losses.
- Routes kept away from heat sources, electrical cabling and impact-prone areas.
- Clear dedicated risers per service with unambiguous identification and colour coding.
- Spare capacity left in risers and main branches for future expansion.
5. Integrating monitoring and alarms
Alarm panel locations are fixed during design, not on site: a local panel in critical areas and a master panel in a location staffed around the clock, with sensing points positioned so they reflect the real pressure condition of the area served.
6. Documentation and operability
- As-built drawings reflecting what was actually installed.
- A valve schedule listing each valve's location and the zone it serves.
- A test and handover plan agreed with the owner in advance.
- Staff training on isolation and emergency procedures at handover.
Technical requirements are applied according to the specifications and regulations in force for the project and its approved design.
Frequently asked questions
When should the medical gas designer join the project?
As early as possible: source locations, riser routes and plant room space affect the architectural and mechanical design. Late involvement usually forces costly compromises.
Can the network be designed for future expansion?
Yes, and it is recommended. Spare capacity in main sizes and pre-arranged isolation points make later expansion cheaper and far less disruptive to facility operation.
Related products
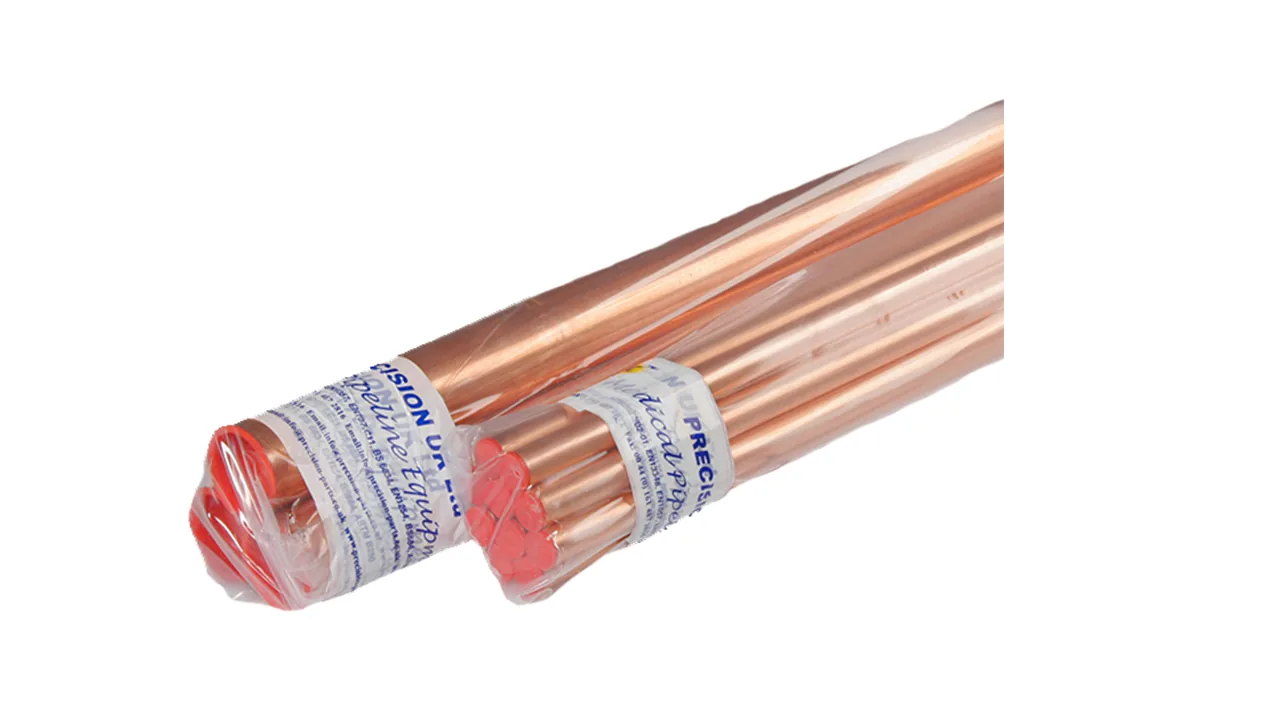
Degreased Medical Copper Tube
Degreased, capped medical copper tube dedicated to medical gas pipeline systems.

Medical Pipeline Accessories
Support, protection and identification accessories for medical gas pipelines.
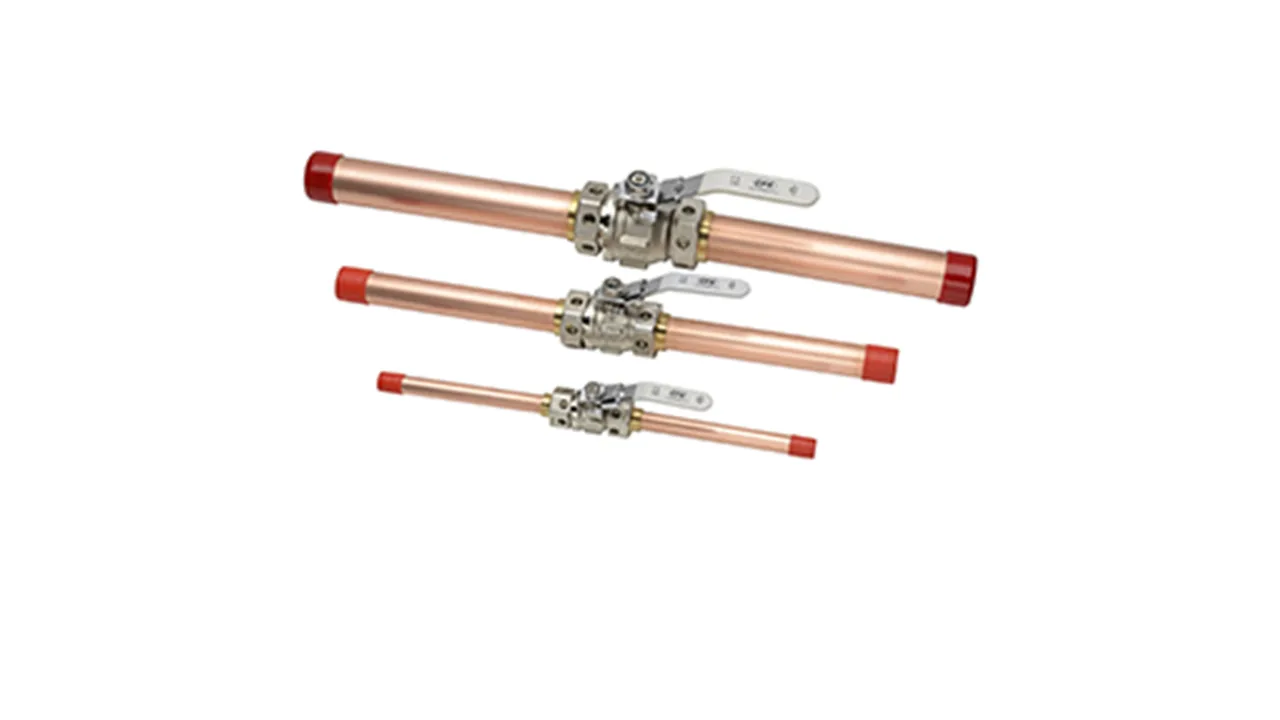
Medical Lockable Line Valve
Lockable medical line valve for isolating medical gas pipeline branches during maintenance and emergencies.
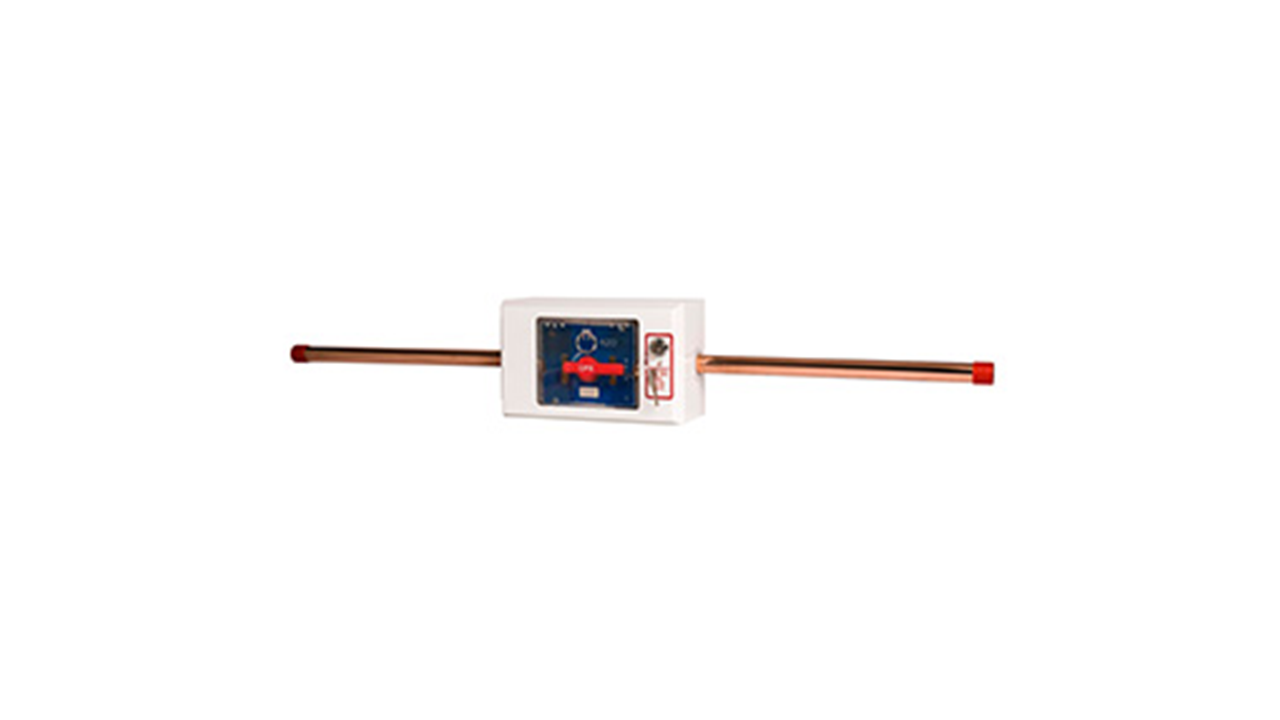
Single AVSU
Single-gas area valve service unit with pressure indication and an emergency break-glass window.
Related services
Related articles
Medical Copper Tube
Why degreased Medical Copper Tube is used in medical gas pipelines, and how it is stored, installed and jointed.
Medical GasesArea Valve Service Units (AVSU)
The role of an AVSU in isolating a clinical area from the medical gas pipeline, and criteria for its location and emergency use.
Medical GasesWhat Are Medical Gas Systems?
An engineering overview of a hospital Medical Gas System: sources, pipeline, control and terminal units.
Medical GasesMedical Gas System Testing
The pre-handover test sequence for medical gas systems: pressure and leak, cross-connection, purity, flow and alarms.
Have a project or an existing facility that needs an engineering review?
Our engineering team can review your requirement and propose a solution suited to the application, the site and the applicable requirements.